 Skip to content

- Old Town Showroom · 130 N Pitt St
Home Addition Contractor in Alexandria, VA
Second stories, rear additions, sunrooms, and in-law suites. One Alexandria team checks the zoning, designs the addition, pulls the permits, and builds it.
Pi Kitchen and Bath is a home addition contractor in Alexandria, VA, designing and building second-story additions, rear additions and bump-outs, sunrooms, garages, guest suites, mudrooms and porch additions. We handle feasibility, zoning and FAR review, 3D design, permits, historic district review and construction under one contract, with our own crews.
Now booking addition projects across Alexandria and Northern Virginia. Start with a free in-home consultation; your scope, schedule and fixed price are confirmed in writing before construction.






Additions We Design and Build
Whether you need one more room or a whole second floor, the process is the same: confirm what the zoning allows, design it to match the house, permit it and build it. These are the additions we take on most across Alexandria.
Rear addition and bump-out
The most common way to add space, often to open up a kitchen or add a family room.
Second-story addition
Add a floor without giving up yard, when the structure below can carry it.
Primary suite addition
A new bedroom with its own bathroom and closet, built onto the house.
In-law and guest suite
A private suite for family, designed to code as permitted finished living space.
Sunroom
A bright, year-round room that connects the house to the yard.
Garage and above-garage
New garages, garage conversions and living space built above them.
Mudroom and entry
A hardworking side or rear entry with storage, right where the house needs it.
Porch addition
Open or screened porches that add usable season to the house.
- Build up or out
Build Up or Build Out?
This is the first real decision on most additions, and on an Alexandria lot it is usually settled by zoning and structure rather than preference. We answer it at the feasibility visit, before any design work.
Building out
A rear or side addition is simpler to frame, easier to live through, and keeps everything on one level. The limits are your yard, the required setbacks that control how close you can build to a property line, the minimum open space the lot has to keep, and the allowable floor area ratio (FAR).
Building up
A second story preserves the existing footprint, which can matter when setbacks, required open space or the property’s allowable FAR limit how far the house can expand outward. It depends on whether the existing foundation and walls can carry another floor, and it is more disruptive, because the roof comes off and the house is opened up.
What decides it
Lot size, setbacks, allowable FAR, required open space, height limits, the condition of the existing structure, and where you want the new space to connect to the rooms you already use every day.
Design that matches
Either way, the addition has to read as part of the house. Roofline, siding, window proportions and massing are designed to blend, not to look like a box stuck on the back, and that is also what the historic review looks at.
- Local reality
Can I Build an Addition on My Alexandria Property?
It depends on your lot, not only on your plans
It depends on your property’s zoning district, required setbacks, allowable floor area ratio (FAR), minimum open space, building-height limit, historic-district status and the condition of the existing structure. Most Alexandria lots can take some form of addition, but those limits decide its size and shape before design begins, and the permit application asks for floor area and open space to be computed. We confirm the rules that apply to your address at the free feasibility visit, then design inside them.
- Before you add on
What Alexandria Homeowners Should Know Before Adding On
For an Alexandria addition, zoning and design review can determine the feasible size and form of the project before construction begins. On small, historic or constrained lots, those rules are often as important as the construction itself.
Setbacks, FAR and open space come first
Every property has zoning limits that can include required front, side and rear setbacks, a maximum floor area ratio (FAR), a minimum open space requirement and a building-height limit. Together they set the envelope your addition has to fit inside, and the permit application asks for floor area and open space to be computed. We confirm the applicable rules for your address before design begins, because a footprint drawn without them is how projects end up stopped mid-build or facing a variance.
Historic district review
In the Old & Historic Alexandria and Parker-Gray local historic districts, an addition visible from a public right of way may require a Certificate of Appropriateness from the Board of Architectural Review or Preservation staff before building permits are issued. The BAR weighs massing, rooflines, materials and proportions, so we design with that review in mind and represent the project through it.
Rowhouse and attached-home additions
Rear additions on rowhouses and townhouses call for careful structural tie-ins to the existing rear wall, property-line and fire-resistance detailing, drainage planning, and staging around narrow rear access. Standard work here, but not work to improvise.
Neighbors, drainage and light
An addition changes where water goes and where shadows fall. We plan grading and drainage so runoff is not pushed onto a neighbor, and design massing that does not wall off the house next door. It protects your relationship with the people next door and your own resale value.
Zoning and permit information on this page is referenced from the City of Alexandria, Permit Requirements and Zoning Ordinance (alexandriava.gov), and Fairfax County Land Development Services. Requirements vary by lot and can change; we confirm the rules for your address before design begins.
What Drives Addition Cost
An addition is priced from drawings, not from a phone call, because the same square footage can cost very differently depending on what is behind it. These are the factors that move the number, and the ones homeowners most often do not budget for.
Not sure whether your lot and house can take the addition you want?
We check the zoning envelope and the existing structure first, at no cost.
Your fixed, itemized price is set once the design is settled, so you are not comparing guesses. Financing options may be available for qualified homeowners.
Size and whether you build up
Square footage plus the structural work: a second story needs the existing structure to carry it.
Foundation and framing
Footings, foundation and framing for a new footprint, or reinforcement for a floor above.
Heating and cooling capacity
The most overlooked line item. Your existing system may not cover the added space, so it is extended or upgraded.
Plumbing and electrical runs
How far water, waste and power have to travel, and whether the panel, meter or gas line needs upgrading.
Roofline and exterior tie-in
Matching roof, siding and windows so the addition blends, which costs more than the cheapest join.
Design, engineering and permits
Drawings, structural engineering where required, zoning review, permits and historic approval.
What an Addition Project Includes
An addition is a complete package, not a menu of separate trades you coordinate yourself. One team designs it and one team builds it.
Design and planning
- In-home measurement and feasibility check
- Zoning review: setbacks, FAR, open space and height
- Structural assessment of the existing house
- 3D design and renderings, revised until it is right
- Roofline, siding and window matching
- Permit drawings and historic district review
Construction and installation
- Excavation, footings and foundation
- Framing, roofing and exterior tie-in
- Windows, doors and siding to match the house
- Heating and cooling, plumbing and electrical
- Insulation, drywall, flooring and finishes
- Inspections, final walkthrough and workmanship warranty
One design note worth knowing: exterior addition dimensions are not the same as finished interior clear dimensions. Wall assemblies, insulation and finishes reduce the usable space inside, so when a room is close to the size you need we size it a little generously rather than exactly.
Our 4-Step Addition Process
The same process on every addition, from a rear bump-out to a full second story.
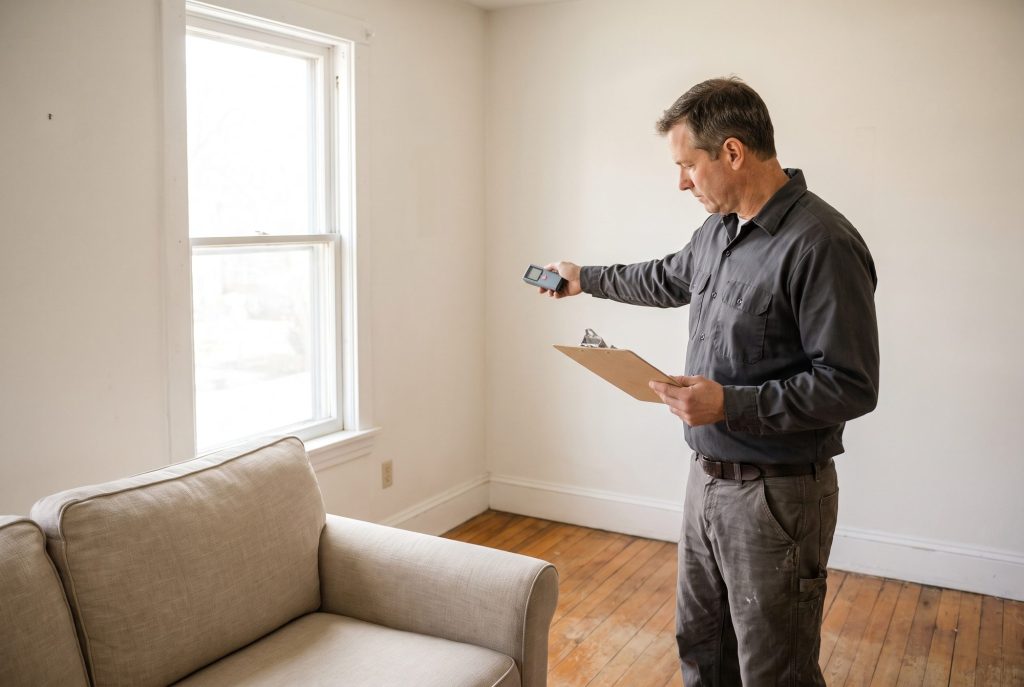
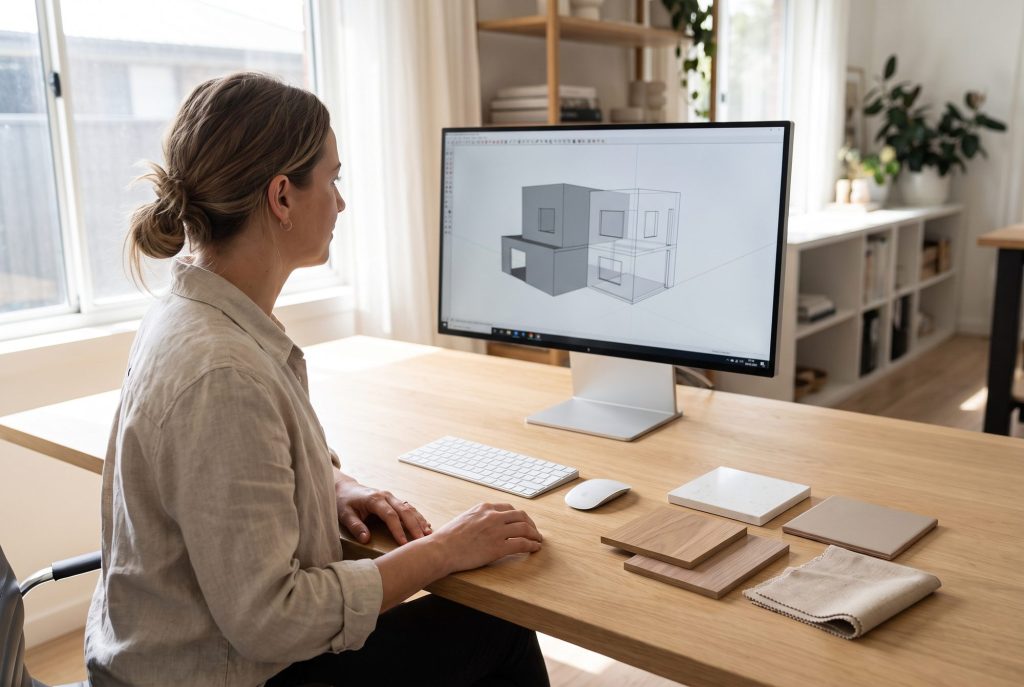
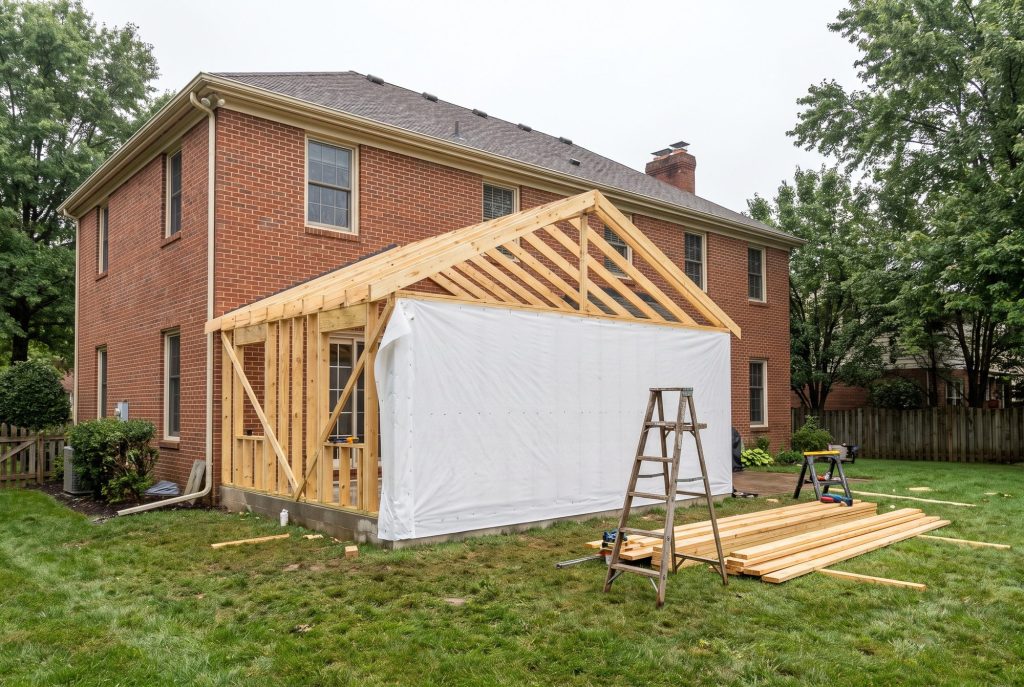
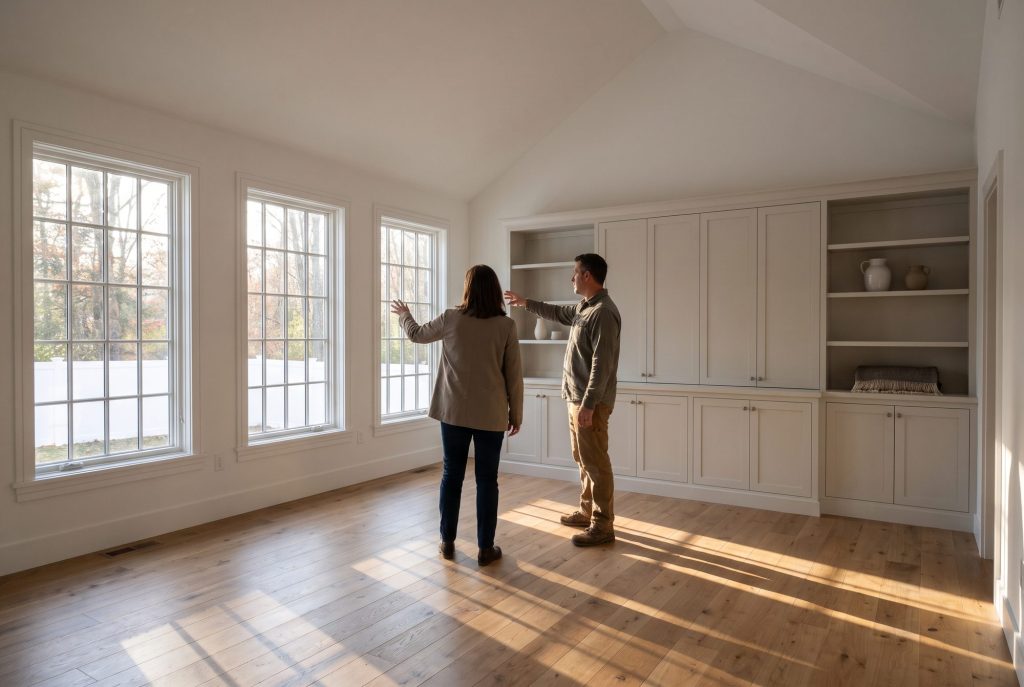
Feasibility and Measurement
A free in-home visit. We measure, check the zoning envelope for your address and assess whether the existing structure can carry what you want.
Design, Engineering and Selections
We design the addition in 3D to the zoning limits and the existing architecture, bring in structural engineering where needed, and settle finishes and the fixed price.
Permits, Review and Construction
We file permits and any historic district review, then build: foundation, framing, roof, exterior tie-in, systems and interior finishes.
Final Inspection and Walkthrough
We pass the required inspections and walk the finished addition with you, resolving every punch-list item.
- Why us
Why Alexandria Homeowners Choose Pi
One local team, our own crews, and a single point of contact from the first feasibility visit through the final walkthrough, backed by Kitchen and Bath Shop, a remodeler working in markets across the country.
Zoning checked before design
Setbacks, FAR, required open space and height confirmed for your address first, so the design you approve is one that can actually be built.
Permits and BAR handled
We file permits in Alexandria and Fairfax County and represent your project through historic district review where it applies.
Our own crews
Your addition is built by our own team, not rotating subcontractors, so one company is accountable for the structure and the finish.
Fixed, itemized pricing
Priced from the finished design, itemized so you can read it, with hidden conditions scoped before we start rather than billed later.
- MAKE IT AFFORDABLE
Build Now, Pay Monthly
Your estimate comes with a monthly payment option, so you can weigh an addition as a monthly number, not just a lump sum.
Up to 24 months on approved credit.
Prequalify with a quick, secure online application.
Design, build and financing handled in one place.
Financing subject to credit approval; terms and APR vary by plan and applicant.
- VISIT US
Visit Our Old Town Alexandria Showroom
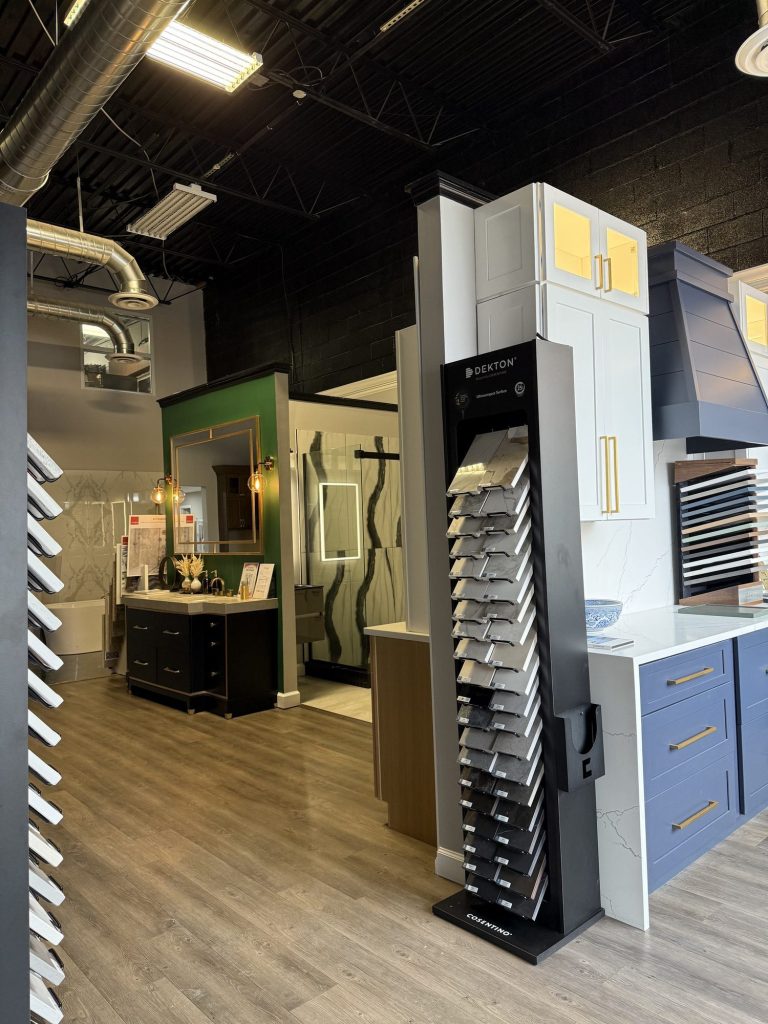
One block from King Street. Sit down with a designer to talk through your addition, and see the cabinetry, surfaces and finishes that will go into the new space. No appointment needed.
130 N Pitt St, Alexandria, VA 22314
Mon–Fri 9:00 AM – 6:00 PM · Sat 10:00 AM – 5:00 PM
- Good to know
Home Addition Questions From Alexandria Homeowners
How much does a home addition cost in Alexandria, VA?
An addition is priced from drawings, not from a phone call. The number is driven by square footage, whether you build up or out, the foundation and structural work, how far heating and cooling, plumbing and the electrical panel have to be extended or upgraded, the roofline tie-in, and your finish level. Two additions of the same size can differ widely once those are known. We start with a free in-home consultation and feasibility check, design the addition, and set one fixed, itemized price before construction begins.
Do I need a permit for a home addition in Alexandria, VA?
Yes. The City of Alexandria requires permits for new structures and additions, and an addition is also a zoning matter: setbacks, floor area ratio (FAR), required open space and building height all control what can be built on your lot. Fairfax County applies its own building and zoning rules for addresses in Kingstowne, Franconia, Mount Vernon and Springfield. We confirm the zoning envelope for your address before design, then file the permits and pass the inspections.
Are there historic district rules for additions in Old Town Alexandria?
Yes. In the Old & Historic Alexandria and Parker-Gray local historic districts, an addition visible from a public right of way requires Board of Architectural Review approval before permits are issued. The BAR looks at massing, rooflines, materials and proportions, so the design has to be developed with that review in mind rather than submitted and hoped for. We prepare the drawings and documentation and represent your project through the review.
How do you make sure an addition does not violate setbacks or zoning limits?
We check the zoning envelope before we design, not after. That means confirming the zone, the required front, side and rear setbacks, the allowable floor area ratio (FAR), the minimum open space and the building-height limit for your specific address, and designing inside those limits. It is the step that goes wrong most often on additions, and the consequences are expensive: a stop-work order, a variance request, or in the worst case tearing down finished framing. You see the footprint against your property lines in the design before anything is built.
Second-story addition or single-story rear addition, which is better?
It usually comes down to your lot and your existing structure. Building out is simpler to frame and live through, but it consumes yard and is limited by setbacks, required open space and the property’s allowable floor area ratio (FAR). Building up preserves the existing footprint, but it depends on whether the existing foundation and walls can carry a second floor, and it is more disruptive because the roof comes off. We assess both at the feasibility visit and show you the trade-offs in cost, timeline and disruption before you choose.
Can you build a rear addition on an Alexandria rowhouse or townhouse?
Yes, and rear additions are the standard way to add space to an attached home here. They call for structural tie-ins to the existing rear wall, fire-rated separation along shared party walls, careful attention to drainage so water is not pushed toward a neighbor, and staging on narrow rear access. In the historic districts they also go through BAR review. We plan all of it before work starts.
How long does a home addition take in Alexandria?
An addition is a multi-month project, and most of the early months are design, engineering, zoning review and permitting rather than construction. Construction length then depends on scope: a single-story bump-out is shorter than a second-story addition where the roof comes off. We give you a schedule in writing with your fixed quote, including which phases you can live through and which are disruptive.
Is a home addition the same as an accessory dwelling unit (ADU)?
No. An addition extends your existing house into more living space for the same household. An accessory dwelling unit is a separate, independent living unit with its own kitchen, sleeping area and bathroom, and it is governed by its own zoning rules and approval process. An in-law suite built as part of an addition is not automatically an ADU. If an independent unit is what you want, we will tell you what the zoning requires before you commit to a design.
Do you use your own crews or subcontractors?
We use our own crews. Pi Kitchen and Bath Alexandria runs every addition with our own installation team and a single point of contact, so we are directly accountable for the workmanship rather than passing your project to rotating subcontractors. Where a licensed specialty trade or a structural engineer is required, it is coordinated by us and answers to us, and you deal with one team from design through the final walkthrough.
Do you offer financing for an addition, and is the work warrantied?
Yes to both. Every estimate comes with a monthly payment option, including 0% APR for up to 24 months on approved credit, and you can prequalify in about a minute. Our work is performed under a Class A Contractor License, the company is licensed and insured, workmanship is covered by a one-year warranty as standard, extending to two years on select projects, and materials we install carry their own manufacturer warranty. Financing is subject to credit approval; terms and APR vary by plan and applicant.
Related Services
Additions rarely stop at the shell. Most include a kitchen or a bathroom in the new space, and many pair with a deck or porch off the back. The same local team handles all of it under one contract.
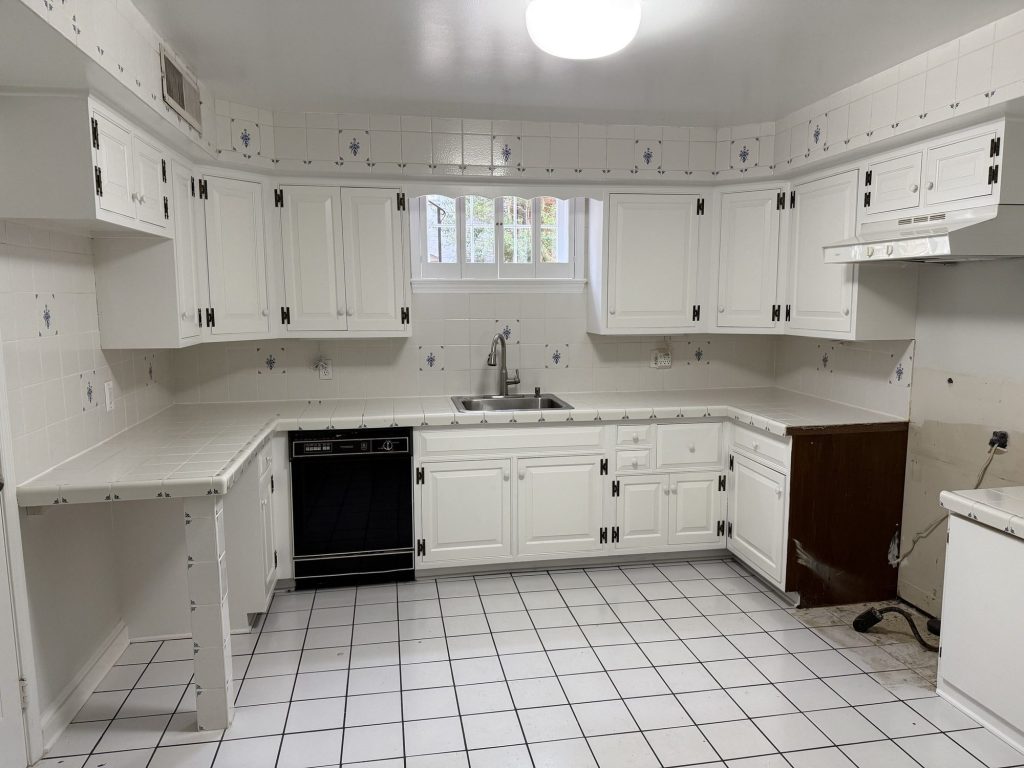
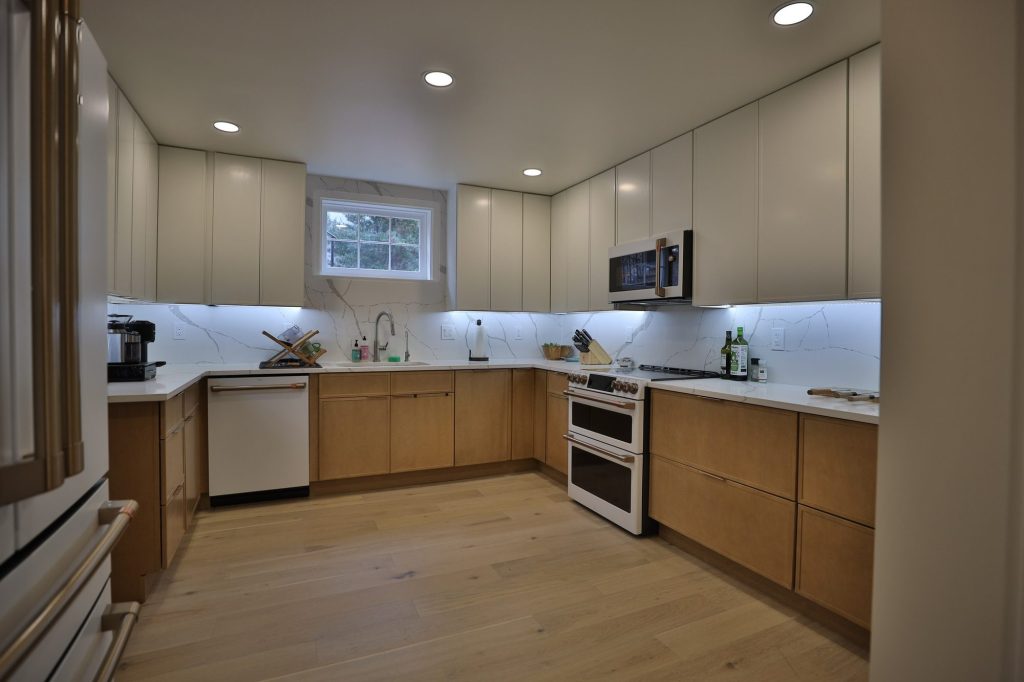
Kitchen Remodeling
Most rear additions are really kitchen expansions. We design and build the new kitchen as part of the addition.
- Cabinets
- Countertops
- Tile
- Lighting
- Storage
Bathroom Remodeling
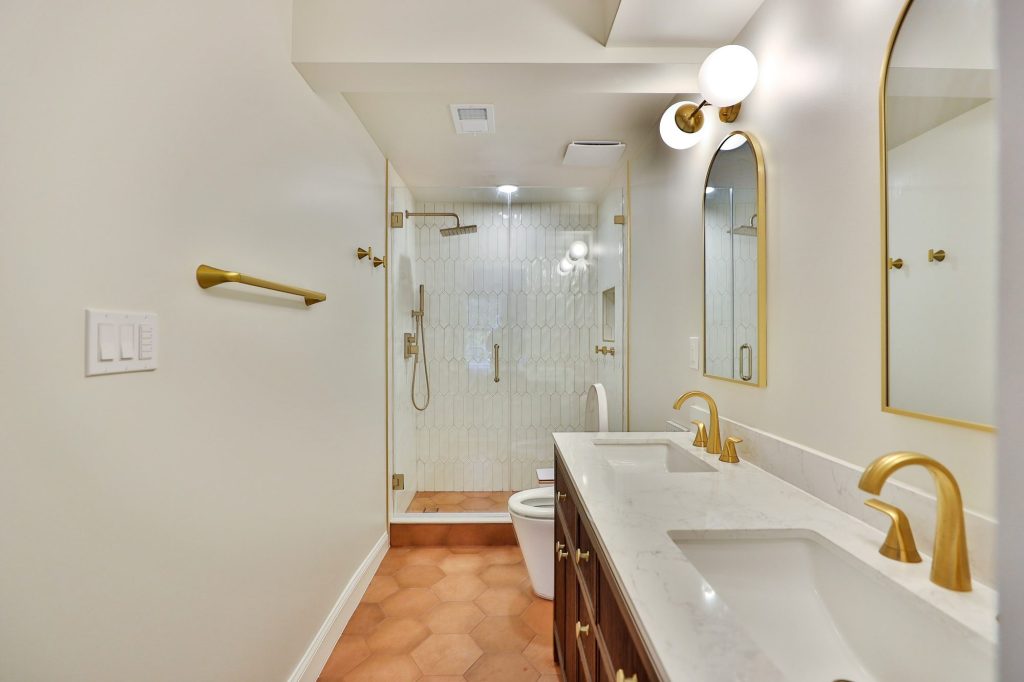
A primary suite or in-law suite needs its own bath. Plumbing, waterproofing and finish handled by the same team.
- Vanities
- Shower systems
- Tile
- Fixtures
- Ventilation
Find Out What Your Lot Will Allow
Free in-home consultation. Zoning and feasibility check. 3D design and a fixed, itemized price before construction. Serving Alexandria and everywhere within 15 miles.
Call the Alexandria showroom
130 N Pitt St, Alexandria, VA 22314
