 Skip to content

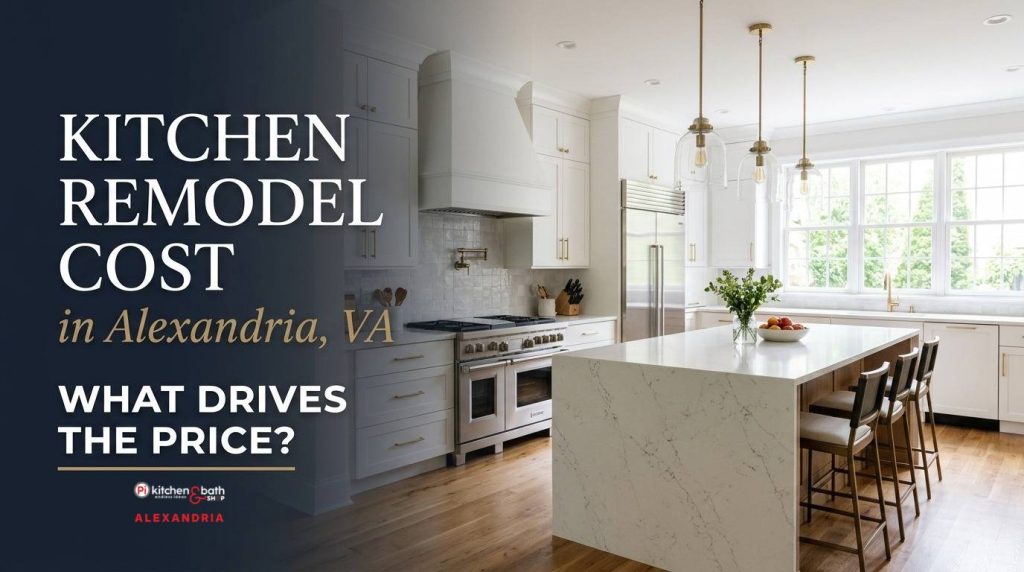
At Pi Kitchen and Bath Alexandria, kitchen remodels start at $9,900 when the existing layout stays in place. Projects that change the layout, plumbing, electrical or structure are quoted individually after a free in-home measure.
The largest cost variables in an Alexandria kitchen remodel are:
- Layout changes
- Cabinetry
- Countertop configuration
- Plumbing and electrical upgrades
- Structural work
- Condo or historic-district requirements
This page explains how each affects the cost of kitchen remodeling in Alexandria and which costs come from the house itself.
How Much Does a Kitchen Remodel Cost in Alexandria, VA?
Most kitchen remodels we complete in Alexandria fall between $20,000 and $40,000. A $20,000 budget is realistic for many kitchens, and $40,000 is a typical figure for a fuller project. Kitchens with a wider scope can go past $80,000. Our starting price is $9,900 for work that keeps the existing layout.
These figures come from our own projects, not a market survey. The exact number for your kitchen depends on which of the three scopes below it falls into and on what the in-home measure finds.
| Scope | What it usually includes |
|---|---|
| Minor remodel | Cosmetic changes: new knobs and handles, a countertop and backsplash update, sometimes with an island change. The layout stays as it is. |
| Complete remodel | The whole kitchen: new cabinets, countertops, backsplash, and flooring. The layout stays largely the same. |
| Structural remodel | The kitchen is enlarged or reorganized to use the space better. Appliances or the sink move, and the electrical, plumbing, and structural plan changes. |
Every scope includes design, permit filing where required, installation by our own crews, and a workmanship warranty.
Recent Alexandria Kitchens and Their Scope
Our recent projects show that scope, more than room size, drives the work involved.
- Old Town: a cabinet and countertop update inside the existing layout, with framed white cabinetry, quartz surfaces, and refreshed fixtures.
- Del Ray: a full renovation with semi-custom cabinetry, quartz countertops, new lighting, and a redesigned island.
- West End: a wall opened to the dining room, new semi-custom cabinetry, a full-height backsplash, and an island that anchors the new open plan.
What Determines the Cost of a Kitchen Remodel?
Four decisions account for most of the difference between one kitchen quote and the next, and you control all of them.
1. Keeping or Changing the Layout
Layout changes are typically the largest scope-related cost driver in a kitchen remodel. When the sink, range, and dishwasher stay put, the existing water lines, drain, gas line, and circuits stay too. Moving a sink to an island adds new supply and drain lines, possibly a vent, a floor opening, a permit, and inspections. Removing a wall can add structural work and drywall repair in the next room.
That is no reason to rule it out. The West End kitchen above started with exactly that wall. It is a reason to settle the layout first, because the rest of the quote follows from it.
2. Cabinetry
Cabinetry is usually one of the largest material components of a kitchen remodel quote, because run length, construction type, door style, and storage configuration all affect the price. We carry four lines, from stock options for budget-friendly refreshes to semi-custom, frameless construction: Forevermark, KraftMaid, Medallion, and Design-Craft. Open the drawers and compare finishes in daylight at our Old Town showroom, or read about the cabinet lines we install.
3. Quartz Countertops and Backsplash
Countertop cost depends on the quartz brand and color group, how many slabs the layout needs, the edge profile, sink cutouts, and island details such as a waterfall end or overhang support. We install only quartz from Silestone, Cambria, and Q Quartz, and we coordinate templating and fabrication. A full-height backsplash costs more than a standard 4-inch one, and the tile you choose matters as much as the height. See quartz countertops in Alexandria.
4. Appliances, Lighting and Flooring
Keeping working appliances is one of the simplest ways to lower a kitchen quote. New ones can carry hidden requirements: a larger range may need a different hood, and an induction cooktop or second oven often needs a dedicated circuit. Lighting is cheapest to add while walls and ceiling are open. Flooring cost depends on whether it stops at the kitchen or continues into the next room.
Alexandria-Specific Factors That Can Increase Remodeling Cost
These costs come from the house and the address, not from your selections.
Older Plumbing and Electrical Systems
Older plumbing and electrical systems can add cost because a remodel is the practical moment to replace them. Homes in Old Town, Del Ray, Rosemont, and the older parts of the West End often have galvanized water lines, cast-iron drains, plaster walls, or an electrical panel that can’t carry a modern kitchen. Replacing them later means opening finished walls, so the work usually belongs in this project.
City of Alexandria vs Fairfax County Permits
Permit fees and inspection steps depend on which jurisdiction handles your address. An Alexandria mailing address does not always mean the City of Alexandria: homes in Kingstowne, Franconia, and parts of Springfield fall under Fairfax County. Fees follow each jurisdiction’s published schedule (see the City of Alexandria permit requirements). We file and track permits in both, and we include permit filing as a line item on your quote. At the in-home measure, we confirm which office handles your address.
Old Town Rowhouse Logistics
Rowhouse logistics can add handling time to a kitchen remodel. Old Town and Del Ray rowhouses share walls with neighbors, and narrow streets leave little room for deliveries, a dumpster, or staging. That affects how cabinets and countertops arrive and how debris leaves, and a container on a public street may need its own permit.
Condo Renovation Rules
Condo building rules can add on-site time and limit what the design can change. Buildings often ask for an alteration agreement, a certificate of insurance, a reserved elevator, and work within set hours. Many limit how far plumbing can move from existing risers, and units without an exterior kitchen wall may have range-hood venting restrictions. Bring your building’s renovation rules to the measure if you have them.
Historic District Requirements
Historic-district review can add drawings and time when a kitchen project changes the outside of the house. A remodel that stays inside generally does not go to the Board of Architectural Review, even in Old Town and Parker-Gray. A new window, door, or vent through an exterior wall typically needs BAR approval before a permit is issued. We prepare the drawings and handle the submission, and the quote reflects that when your plan affects the exterior.
How Pi Kitchen and Bath Calculates Your Quote
We calculate your quote from a free in-home measure, not a price list. A designer measures the room, looks at the plumbing under the sink and the electrical panel, and talks through what you want to change. We then prepare a 3D design and a fixed, itemized quote. Cabinets, countertops, labor, permits, and any plumbing or electrical upgrades each get their own line, so you can see which choices to revisit if the total is higher than you planned.
During the measurement, we check the plumbing, wiring, and electrical panel, and we include any required upgrades in the fixed quote before work starts.
How to Reduce Kitchen Remodeling Cost Without Cutting Quality
The biggest savings come from decisions made before anything is ordered. Keep the sink, range, and dishwasher where they are if the layout works. Choose a cabinet line that fits your budget and timeline, then spend on what you use every day: drawers, hardware, and the countertop. Keep appliances that still work. Settle every selection before cabinets are ordered.
Don’t save on wiring or plumbing that is past its life.
Why Kitchen Remodels Shouldn’t Be Estimated Only by Square Foot
Square-foot estimates miss what actually drives kitchen cost. A 120-square-foot galley with long cabinet runs on both walls can cost more than a 200-square-foot kitchen with an island and open floor. A 1950s kitchen that needs a panel upgrade costs more than a 2005 kitchen of the same size that doesn’t. Cabinet run length, countertop area, what moves, and what sits behind the walls tell you far more.
Financing and Project Timeline
Financing lets you weigh a kitchen in monthly terms. We offer financing through Synchrony Bank, with 0% APR plans of up to 24 months on approved credit, and you can prequalify online in about a minute. Financing is subject to credit approval by Synchrony Bank. Minimum monthly payments are required, and terms and APR vary by plan and applicant. Ask us for current offers and full terms.
Project length usually doesn’t change the price. The larger cost risk is changing selections after cabinets or materials are ordered, because reorders add material and scheduling costs. Book a free in-home measure, and we will map out a kitchen schedule along with the quote.
FAQs About Kitchen Remodeling Cost in Alexandria
What is the difference between a minor, complete and structural kitchen remodel?
A minor remodel is cosmetic: hardware, a countertop and backsplash update, sometimes an island change. A complete remodel replaces cabinets, countertops, backsplash, and flooring across the whole kitchen. A structural remodel moves appliances or the sink and changes the electrical, plumbing, and structural plan, often to enlarge the kitchen.
How much does a kitchen remodel cost in Alexandria, VA?
At Pi Kitchen and Bath Alexandria, kitchen remodels start at $9,900 to keep the existing layout, and most projects fall between $20,000 and $40,000. We quote layout-changing and structural projects individually after a free in-home measure, and they can exceed $80,000.
How much should I budget for unexpected problems?
Ask us at the time of the measurement, because it depends on the house. During that visit, we check the plumbing, wiring, and electrical panel and include the needed upgrades in the fixed quote. An older home with original plumbing or wiring is more likely to need them than a recently updated one.
Can a kitchen remodel in Alexandria cost more than $80,000?
Yes. Kitchens with a wider scope, such as an enlarged footprint, relocated appliances and new electrical and plumbing plans, can go past $80,000. The price depends on the detail and range of the work.
Can I remodel my kitchen for about $10,000?
Yes, if the layout stays the same. The focused update starts at $9,900 and keeps plumbing, gas, and walls in place, with new stock-line cabinets, quartz countertops, sink and faucet, lighting, and flooring.
Is $20,000 to $40,000 a realistic budget for a kitchen remodel in Alexandria?
Yes. Most of our kitchen projects fall in that range. $20,000 is a realistic budget for many kitchens, and $40,000 is typical for a fuller remodel. Where yours lands depends on the scope and what the measure finds.
Is quartz included in the $9,900 starting package?
Yes. Keeping the sink, range, and dishwasher where they are avoids new water, drain, gas, and electrical runs, plus the permits and inspections that come with them. Our lowest-priced scope is built on an unchanged layout.
Are appliances included in a kitchen remodel quote?
They can be. The focused update covers cabinets, countertops, sink, faucet, lighting, and flooring; complete remodels usually list updated appliances as a separate line on the quote.
Do old homes in Alexandria cost more to remodel?
Often, but age alone isn’t the reason. The added cost comes from what has to be replaced while the walls are open, such as galvanized supply lines, cast-iron drains, or an undersized electrical panel.
Does a condo kitchen remodel cost more?
Not necessarily. Building rules on work hours, elevator use, and plumbing movement can add on-site time and limit layout changes, and those effects show up in the quote.
Do permits add to the cost of a kitchen remodel in Alexandria?
Yes, when the work needs them. Plumbing, electrical, and structural changes need permits, and fees follow the City of Alexandria or Fairfax County schedule, depending on your address. Permit filing is included in our quote.
Can I finance a kitchen remodel?
Yes. 0% APR plans of up to 24 months are available on approved credit. Terms and APR vary by plan and applicant.