Skip to content

- Old Town Showroom · 130 N Pitt St
Basement Remodeling in Alexandria, VA
Turn an unfinished or dated basement into real living space. One Alexandria team plans, permits and builds it: finishing, a bedroom or in-law suite, a bathroom, even a kitchenette.
Pi Kitchen and Bath provides design-build basement remodeling in Alexandria, VA, including in-home measurement, 3D design, moisture assessment, permitting and installation under one contract, with our own crews. A finished basement can add a guest suite, home office, family room or added value to your home.
Now booking basement projects across Alexandria and Northern Virginia. Start with a free in-home estimate; your schedule is confirmed in writing with the quote.
- Free in-home estimate & 3D design
- Class A Contractor License
- Nationwide experience, local team






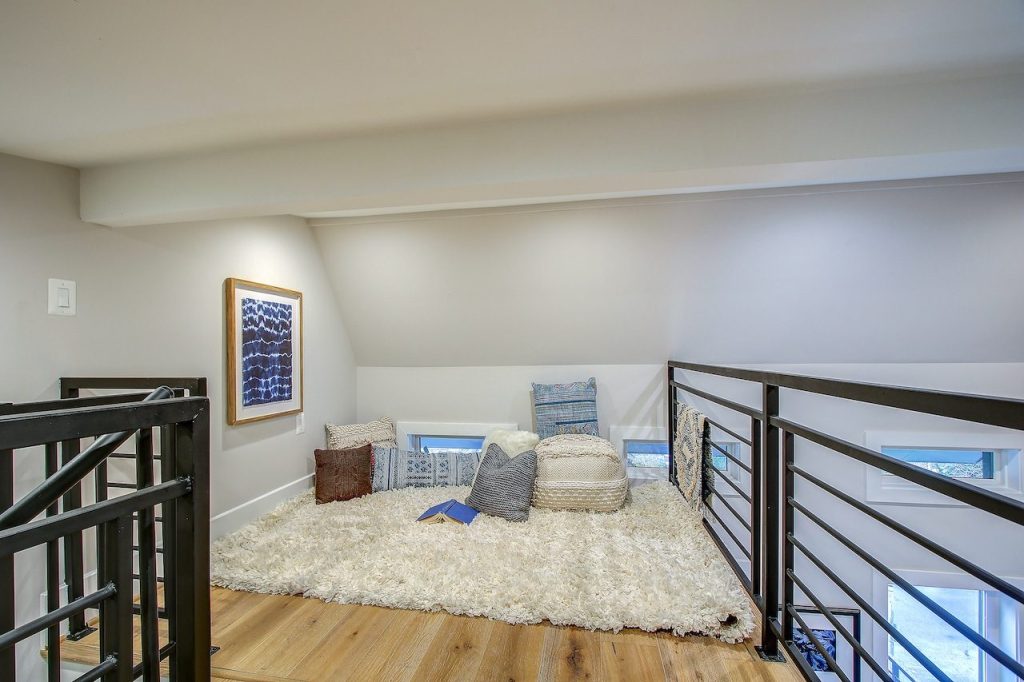
What You Can Turn a Basement Into
A basement does not have to be storage. With the right plan it becomes some of the most usable space in the house. These are the projects we take on most across Alexandria.
- 01
Basement finishing
Turn an unfinished basement into clean, comfortable, code-compliant living space.
- 02
Family or living room
An open, bright space for everyday living, movie nights and gatherings.
- 03
Guest bedroom or in-law suite
A private bedroom with compliant egress, designed as permitted finished living space.
- 04
Basement bathroom
A full or half bath, the addition that makes a basement suite truly livable.
- 05
Kitchenette or full kitchen
A wet bar, kitchenette or full kitchen for a suite, rental or entertaining space.
- 06
Home office
A quiet, separate workspace away from the main floors of the house.
- 07
Home theater or gym
A media room, play space or home gym built for how you actually relax.
- 08
Storage built in
Custom shelving and storage so the space stays usable, not cluttered.
What Drives Basement Cost
There is no single price for a finished basement, because scope varies more here than in any other room. These are the factors that move the number, and why we price only after we measure.
Your fixed, itemized price is set at the free in-home estimate, after we measure and check what the space needs. Financing options may be available for qualified homeowners.
How much you finish
One open room costs far less than a full multi-room suite across the whole footprint.
Bathroom or kitchenette
Adding plumbing for a bath or kitchenette is the single biggest driver after square footage.
Moisture and insulation
Vapor barrier, insulation and any moisture work needed before finishing affect the base cost.
Egress and code work
Cutting in an egress window or bringing ceiling height and electrical to code adds scope.
Flooring and finishes
Flooring type, trim, built-ins and fixture level move the finish budget up or down.
Existing conditions
Columns, ducts, low ceilings and old wiring shape both the layout and the labor.
- Before you build
What Alexandria Homeowners Should Know About Finishing a Basement
A basement is below grade, so it behaves differently from the rest of the house, and Alexandria’s older housing stock adds its own quirks. Getting these right before the finish is what keeps a basement dry, legal and comfortable for the long run.
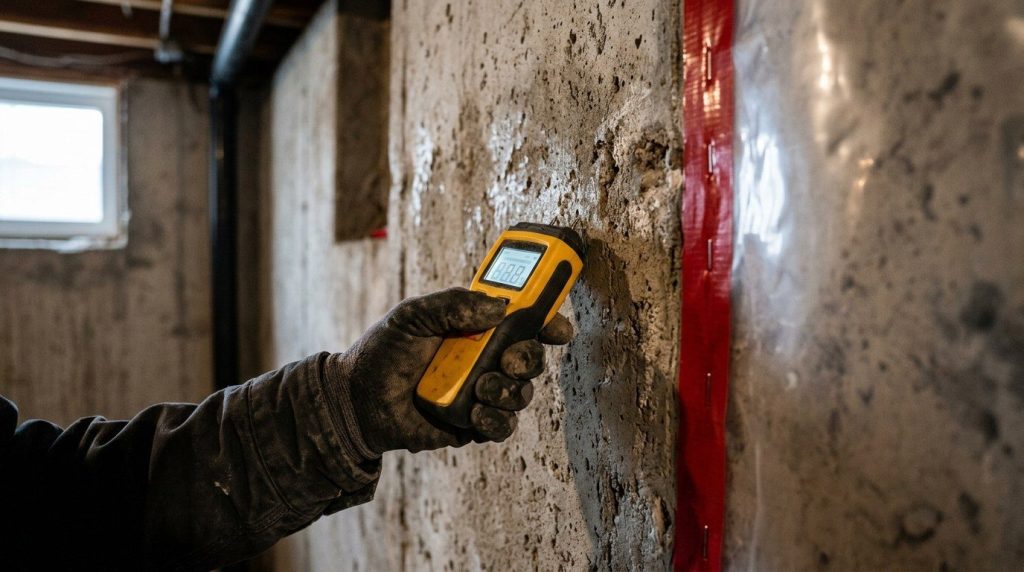
Moisture comes first
We manage everyday moisture with vapor barriers, moisture-tolerant materials and proper insulation. We are remodelers, not a foundation-repair company: if we find active water intrusion, a drainage failure or a structural issue at the assessment, it has to be resolved first, and we say so plainly rather than finishing over it.
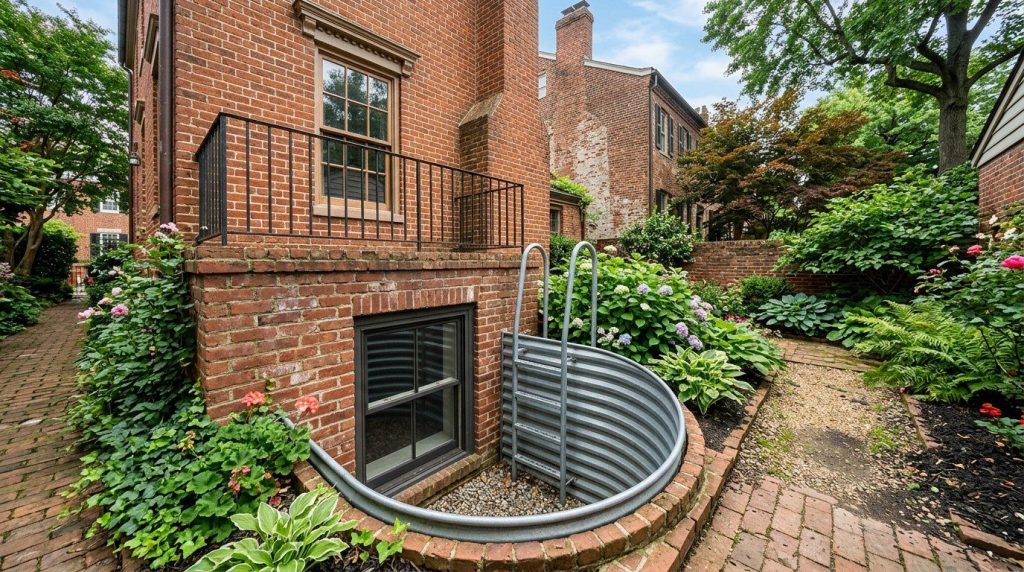
Egress makes a bedroom legal
A basement bedroom needs a compliant escape route, usually an egress window or walkout of the right size and height. We design it in from the start so the room is safe and permitted finished living space, not an informal room.
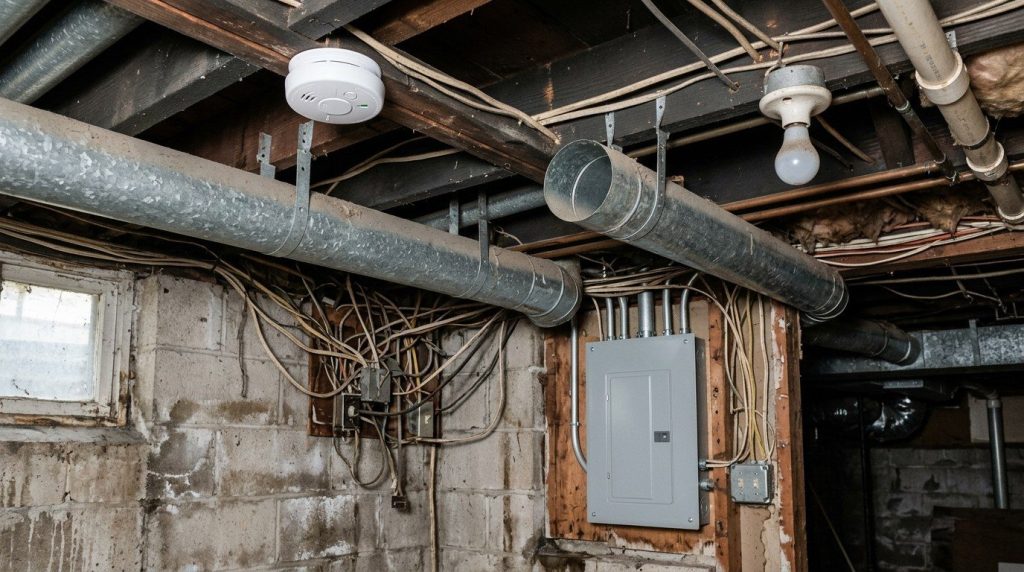
Ceiling height and old systems
Older Alexandria basements often have lower ceilings, exposed ducts and dated wiring or panels. We plan the layout around what is there and bring electrical and detection up to current code as part of the finish.
Two permit jurisdictions
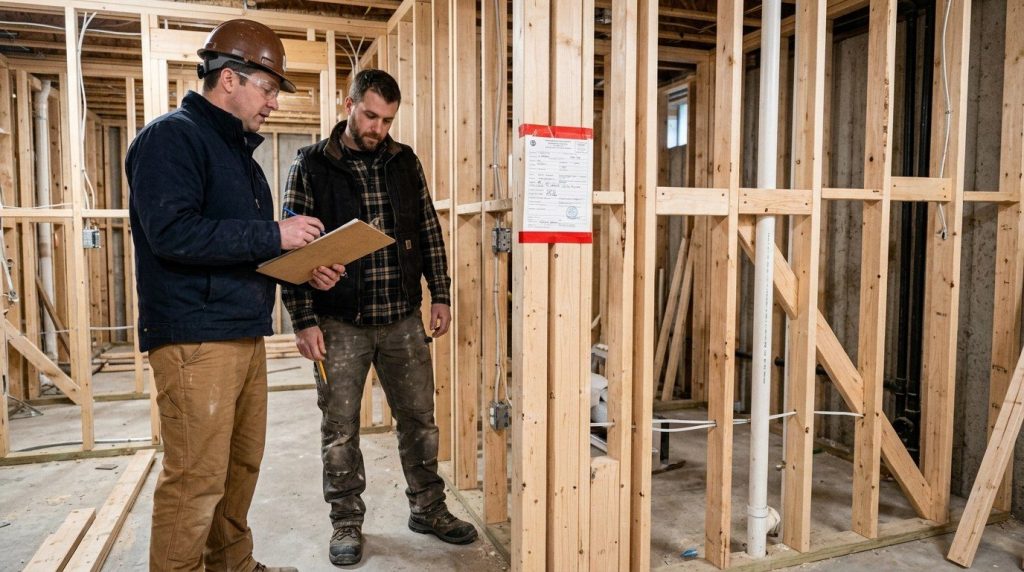
Alexandria addresses fall under the City of Alexandria; Kingstowne, Franconia, Mount Vernon and Springfield fall under Fairfax County. We file, track and pass inspections in both, so a finished basement is properly permitted and inspected.

- PDF · 4 pages · 492 KB
Basement permit checklist
Public document from the City of Alexandria Department of Code Administration, provided for reference. Fairfax County also requires a permit for a finished basement. We handle the filing and inspections in both jurisdictions, so you do not have to. Requirements can change; we confirm the current rules for your address.
Room use, egress windows, ceiling height and stairs
Fixture locations, water riser and drainage diagrams
Insulation R-value, ducts, gas and ventilation
Panel, smoke alarms, GFCI and AFCI protection
Basement plan, fixture clearances and venting methods
What a Basement Remodel Includes
A basement finish is a complete package, not a menu of separate trades you coordinate yourself. One team designs it and one team builds it.

Design and planning
- In-home measurement and moisture assessment
- Layout planning around columns, ducts and low areas
- Egress, ceiling-height and code planning
- 3D design and renderings
- Flooring, lighting and finish selection
- Permit planning
Construction and installation
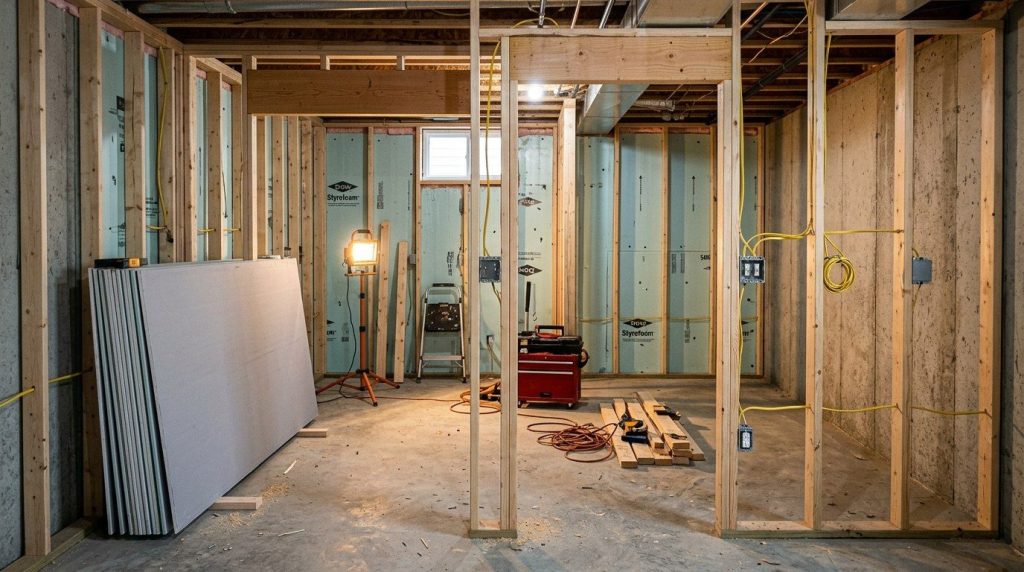
- Moisture control, vapor barrier and insulation
- Framing and drywall
- Electrical, lighting and outlets
- Plumbing for a bathroom or kitchenette
- Flooring, trim and paint
- Egress window, detection and ventilation
- Final walkthrough and workmanship warranty
Our 4-Step Basement Remodeling Process
The same process on every basement, from a simple finish to a full in-law suite.

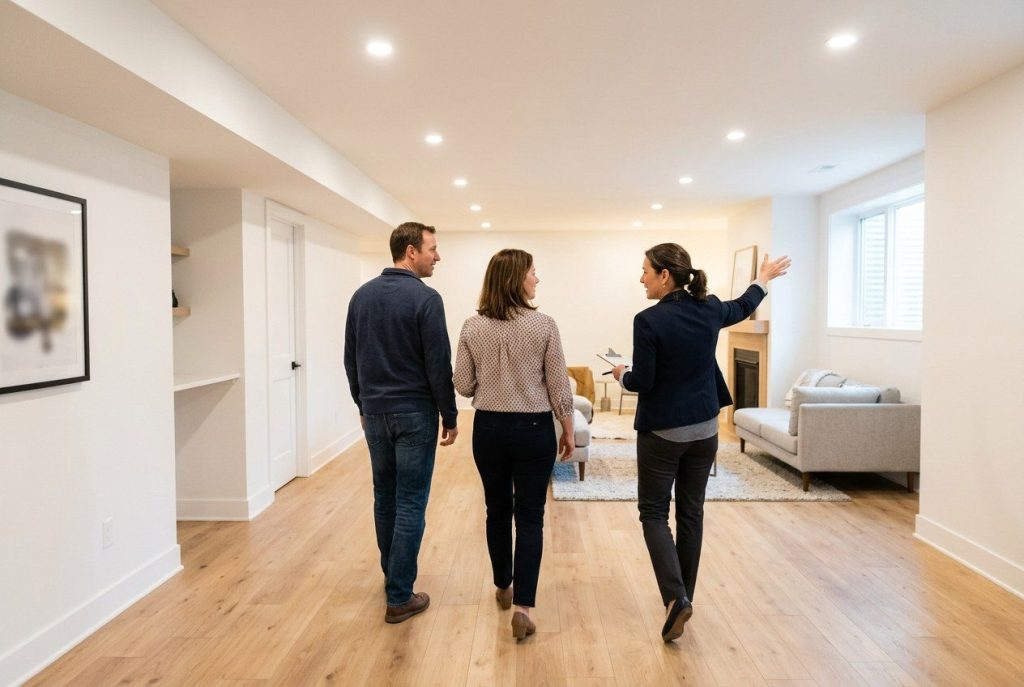
Measure and Moisture Inspection
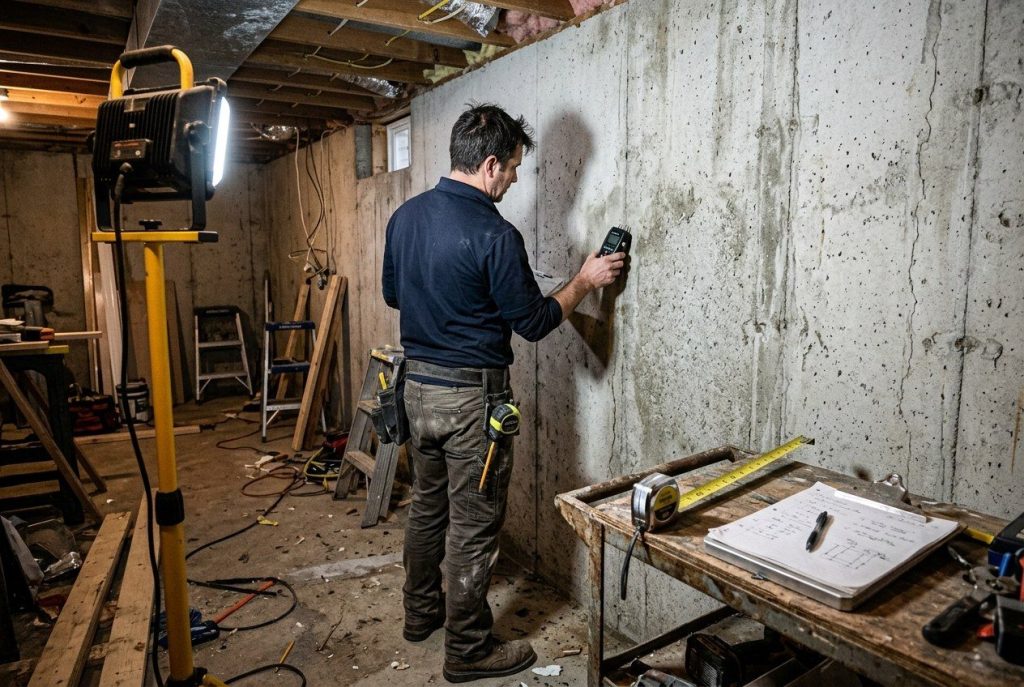
A free in-home visit. We measure the space and inspect for moisture and access before anything is designed.
Layout, Egress and Selections
We plan the layout around columns and low areas, design egress and code, and choose flooring and finishes in 3D.
Permits, Rough-Ins and Construction
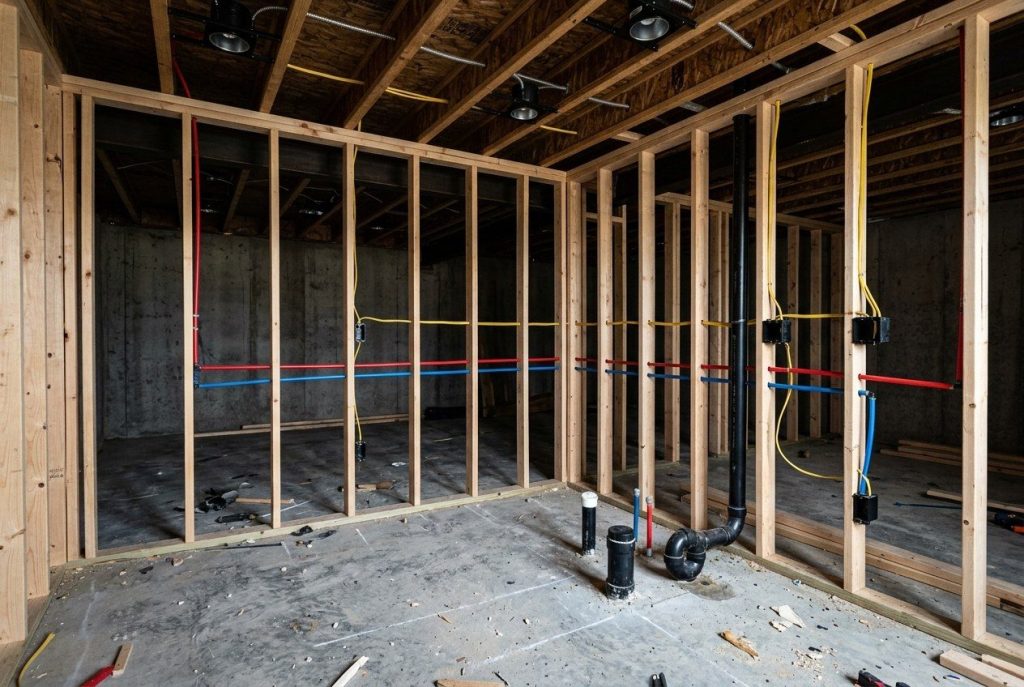
We pull permits, then handle moisture control, framing, and electrical and plumbing rough-ins through finish work.
Final Inspection and Walkthrough
We pass the required inspections and walk the finished basement with you, resolving every punch-list item.
Adding a Bathroom or Kitchen Downstairs
A basement becomes a true guest suite or in-law suite when it has its own bathroom and a place to cook. Because kitchens and bathrooms are our core work, that plumbing and finish work is handled by the same team, to the same standard.
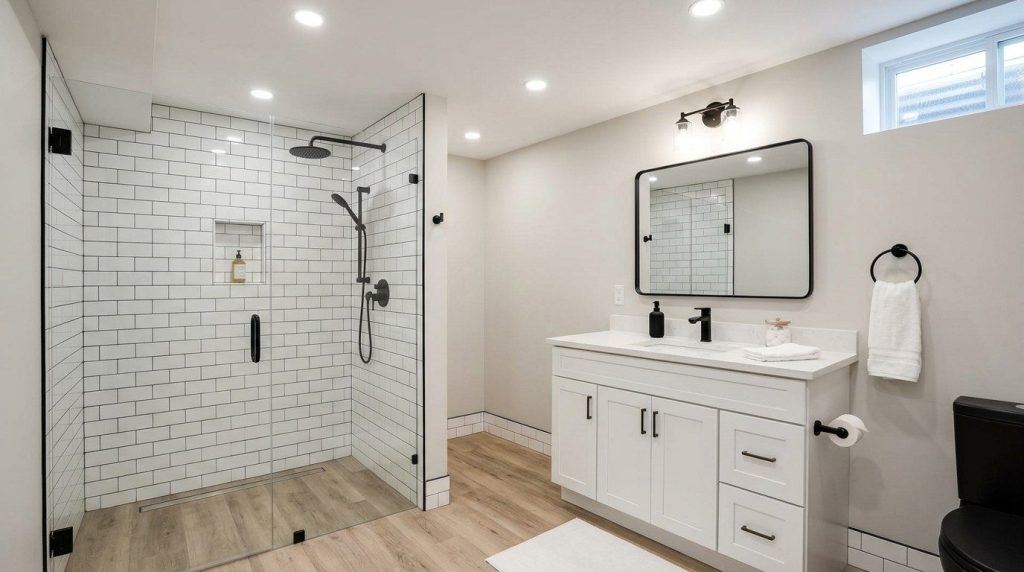
Basement Bathroom
A full or half bath is what turns a finished basement into a place guests can actually stay. We handle the plumbing, waterproofing and finish as part of the project.
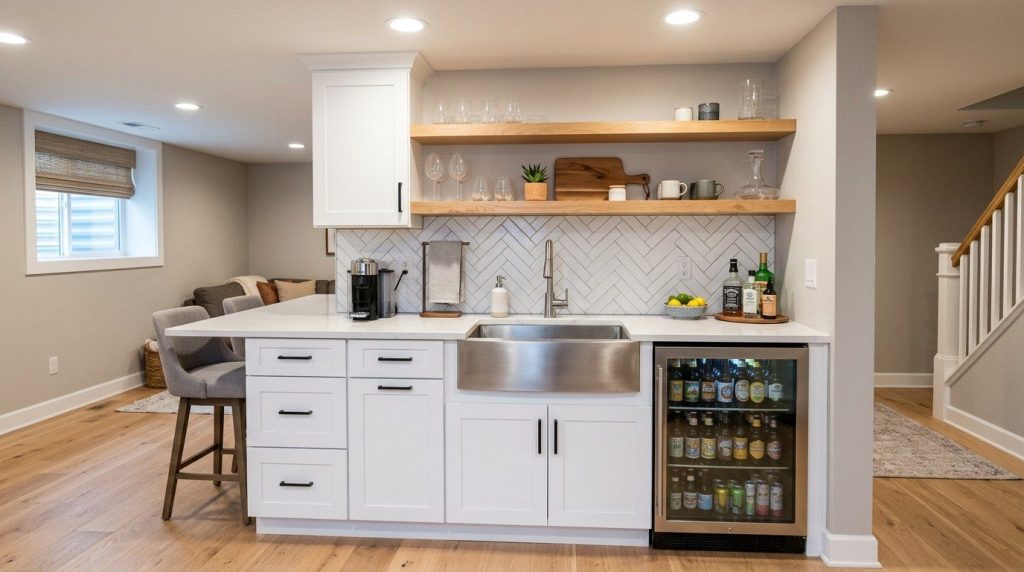
Kitchenette or Kitchen
A wet bar, kitchenette or full kitchen makes a basement suite self-contained. The same team that remodels our kitchens builds it downstairs.
- What to expect
One Local Team, One Contract, One Accountable Result
A basement touches framing, moisture control, electrical, plumbing, flooring and finish work at once. Instead of coordinating a designer and separate trades, you work with one team, using our own crews, responsible for the design, materials, permits, schedule and final result. Behind that local team stands Kitchen and Bath Shop, a remodeler working in markets across the country.
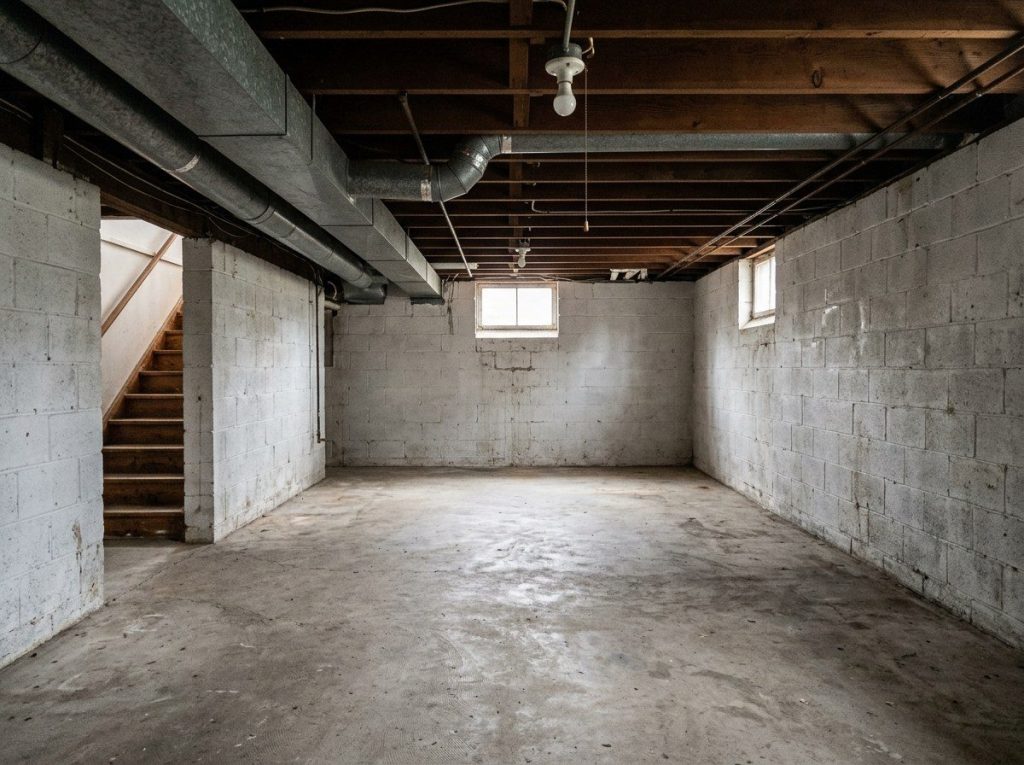

Design to walkthrough
Design, 3D, permits, materials, licensed installation and final walkthrough, under one contract.
Moisture checked first
We assess moisture and access before we finish, so the space stays dry rather than trapping a problem.
Permits and code handled
Egress, ceiling height, detection and electrical brought to code, with permits filed in both jurisdictions.
Fixed, itemized scope
A clear, itemized quote you can read, not one opaque lump-sum number, agreed before we start.
Design-build vs general contractor vs handyman: a design-build remodeler like us handles design, materials, permits, installation and warranty under one contract with our own crews, which is what finishing a basement usually needs. A general contractor suits plans already drawn; a handyman suits small repairs.
- MAKE IT AFFORDABLE
Remodel Now, Pay Monthly
Your free estimate comes with a monthly payment option, so you can weigh a basement as a monthly number, not just a lump sum.
Up to 24 months on approved credit.
Prequalify with a quick, secure online application.
Design, build and financing handled in one place.
Financing subject to credit approval; terms and APR vary by plan and applicant.
- VISIT US
Visit Our Old Town Alexandria Showroom
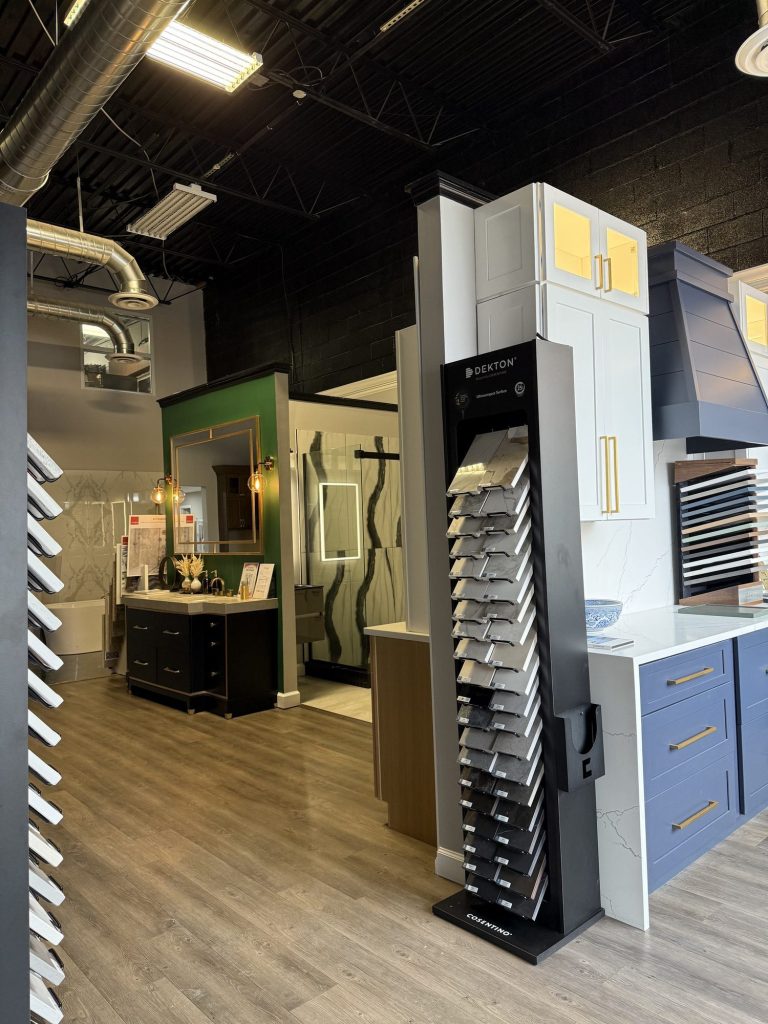
One block from King Street. See flooring, cabinetry, tile and fixtures in person, and sit down with a designer to plan your basement. No appointment needed.
Pi Kitchen and Bath, Alexandria
130 N Pitt St, Alexandria, VA 22314
Mon–Fri 9:00 AM – 6:00 PM · Sat 10:00 AM – 5:00 PM · Sun closed
- Good to know
Basement Remodeling Questions From Alexandria Homeowners
How much does it cost to finish a basement in Alexandria, VA?
Basement cost is driven by scope more than square footage: how much of the space you finish, whether you add a bathroom or a kitchenette, the flooring and finishes, and any moisture, insulation or egress work the space needs first. A simple open finished room costs far less than a multi-room suite with a full bath. Rather than quote a range that will not match your basement, we measure the space, assess moisture and access, and give you one fixed, itemized price at the free in-home estimate.
Do I need a permit to finish a basement in Alexandria, VA?
Yes, finishing a basement into living space requires a permit, and permitting is part of every project we do, in both the City of Alexandria and Fairfax County. Finished basements must also meet code for things like ceiling height, egress (a code-compliant window or exit for any bedroom), smoke and carbon-monoxide detection, and electrical. We design to those requirements and handle the filing and inspections.
My basement gets damp. Do you handle moisture and waterproofing?
We manage everyday moisture as part of finishing a basement, with vapor barriers, moisture-tolerant materials and proper insulation, so the finished space stays dry and healthy. We are remodelers, not a foundation-repair company. If the free assessment finds active water intrusion, a drainage failure or a structural issue, that has to be resolved before finishing, and we will tell you plainly rather than finishing over a problem. It is one of the first things we check at the estimate.
Can you add a bathroom or a kitchenette to my basement?
Yes. A basement bathroom and a kitchenette or full kitchen are two of the most common additions, and they are what turn a finished basement into a true guest suite or in-law suite. Because we remodel kitchens and bathrooms as our core work, that plumbing and finish work is handled by the same team, not a separate contractor. You can see how we approach each on our bathroom and kitchen pages.
Can my finished basement be a legal bedroom or in-law suite?
It can, when it meets code. A basement bedroom or in-law suite needs a compliant egress (an escape window or walkout of the right size and height), proper ceiling height, smoke and carbon-monoxide detection, and heating and ventilation. A separate, independent living unit with its own kitchen, sleeping area and bathroom, sometimes called an accessory dwelling unit (ADU), is a different category with its own zoning rules and approval, so a finished bedroom or in-law suite is not automatically an ADU or a legal rental. We design your basement to the requirements that apply, so it is safe, permitted finished living space rather than an informal room.
How long does it take to finish a basement?
A basement finish is typically a several-week project from signed contract to final walkthrough, with the timeline set by scope: an open finished room moves faster than a multi-room suite with a bathroom and kitchenette. Permitting, material ordering and any moisture or egress work happen before finishing begins. We give you a schedule with your fixed quote so you know the sequence up front.
Do you use your own crews or subcontractors?
We use our own crews. Pi Kitchen and Bath Alexandria runs every basement project with our own installation team and a single point of contact, so we are directly accountable for the workmanship rather than passing your project to rotating subcontractors. Where a licensed specialty trade is required, it is coordinated by us and answers to us, and you deal with one team from design through the final walkthrough.
Are you taking on new basement projects in Alexandria?
Yes. We are currently booking basement projects across Alexandria and Northern Virginia. The first step is a free in-home estimate, where we measure, check moisture and access, and set your scope and price. Your start date and schedule are confirmed in writing with the quote, so you know the timeline before you commit.
Do you offer financing for a basement remodel?
Yes. Every estimate comes with a monthly payment option, including 0% APR for up to 24 months on approved credit, so you can weigh a basement as a monthly figure rather than a lump sum. You can prequalify in about a minute with a quick, secure online application. Financing is subject to credit approval; terms and APR vary by plan and applicant.
Is your basement remodeling work warrantied?
Yes. Our remodeling work is performed under a Class A Contractor License, and the company is licensed and insured. Workmanship is covered by a one-year warranty as standard, extending to two years on select projects, and most materials and fixtures we install also carry their own manufacturer warranty. The job is not finished until the final walkthrough is complete and you are satisfied.
See Your Finished Basement Before You Build It
Free in-home estimate. Moisture check and 3D design. Fixed, itemized pricing. Serving Alexandria and everywhere within 15 miles.
Call the Alexandria showroom
130 N Pitt St, Alexandria, VA 22314